




 En
En



Description
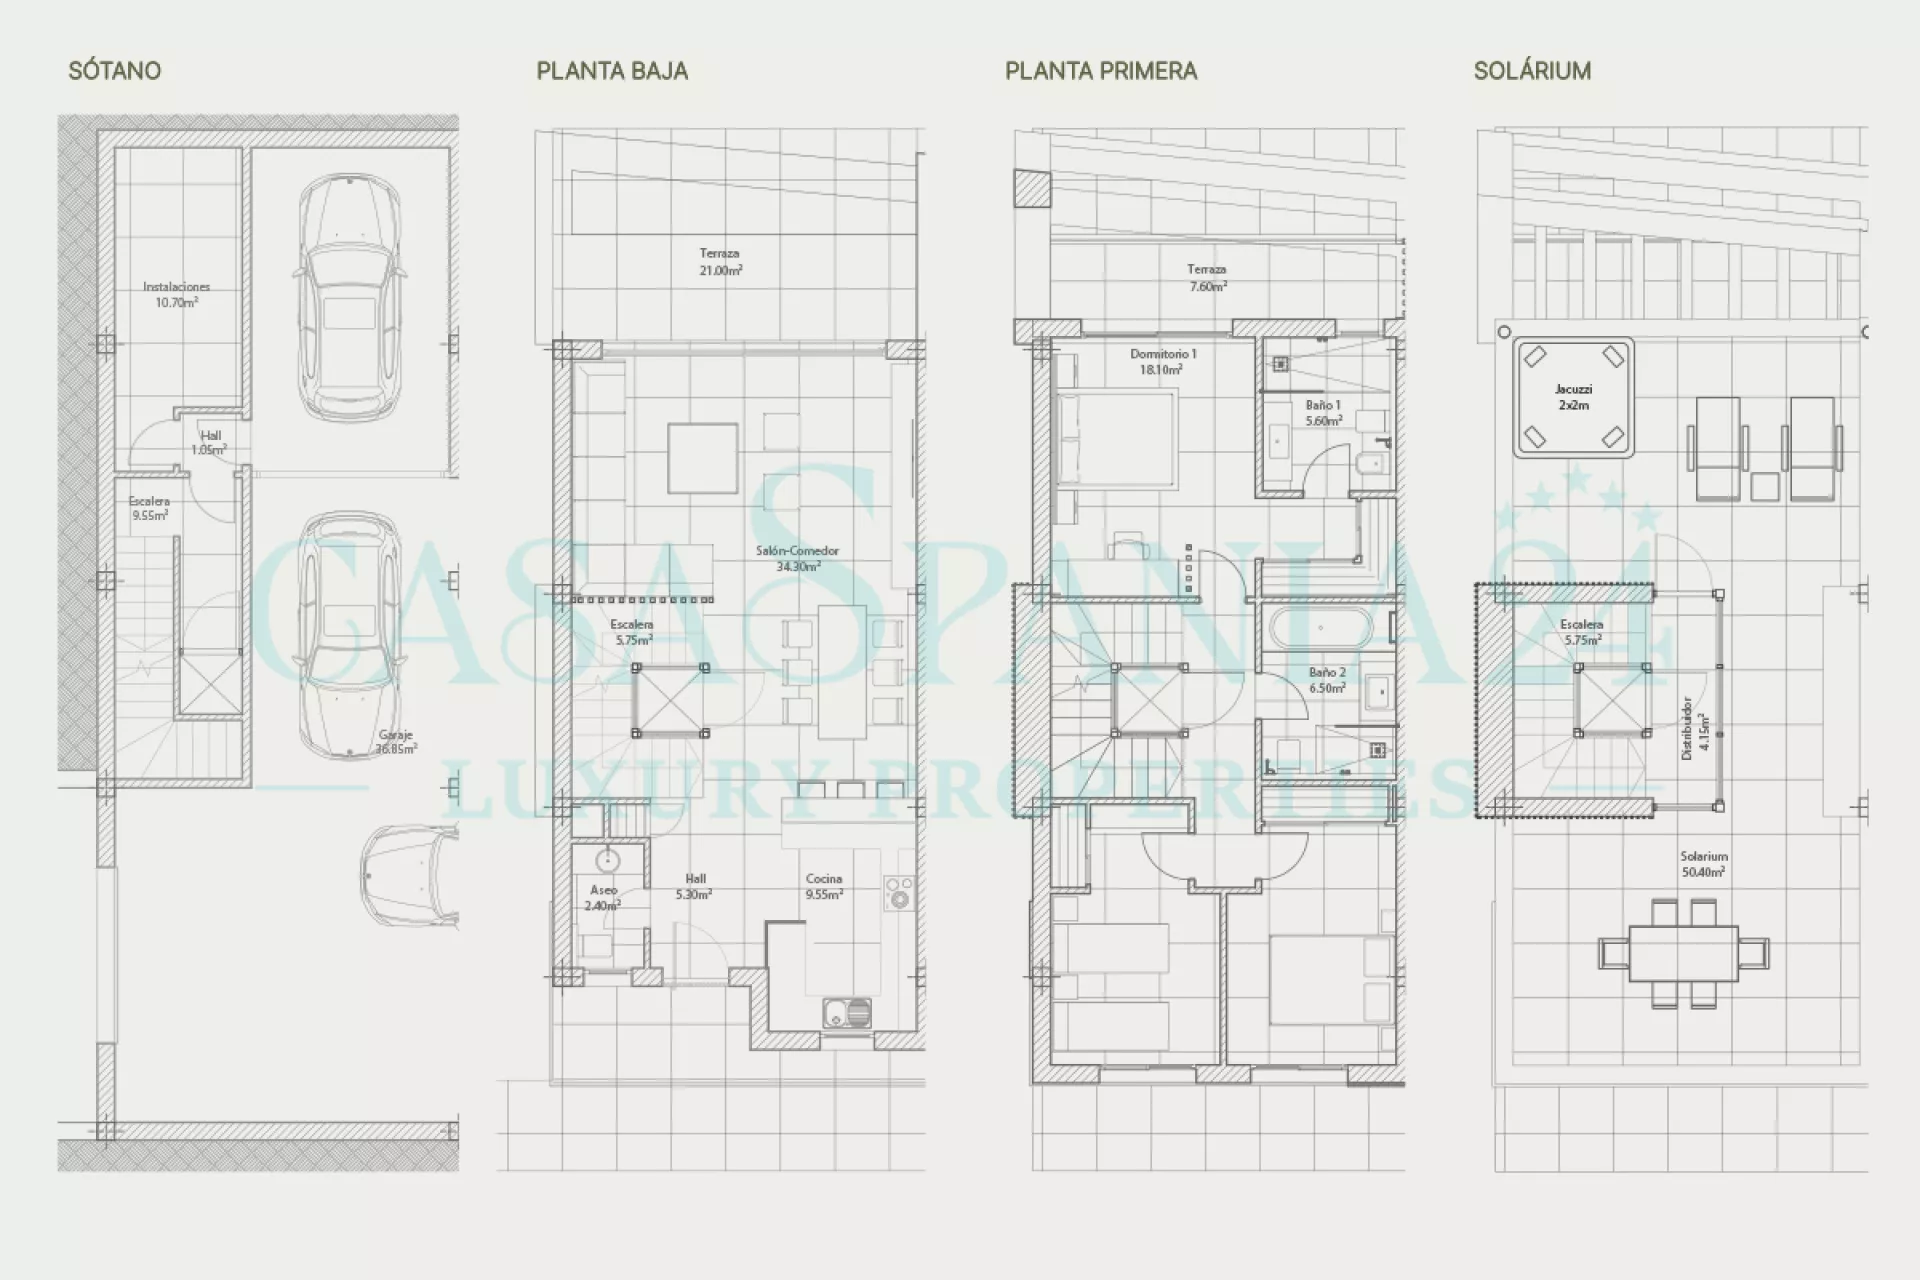
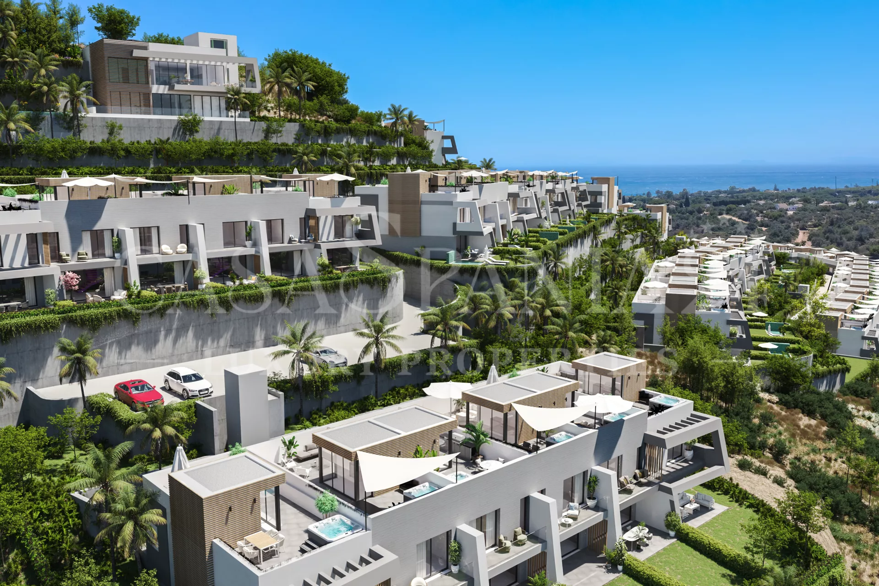
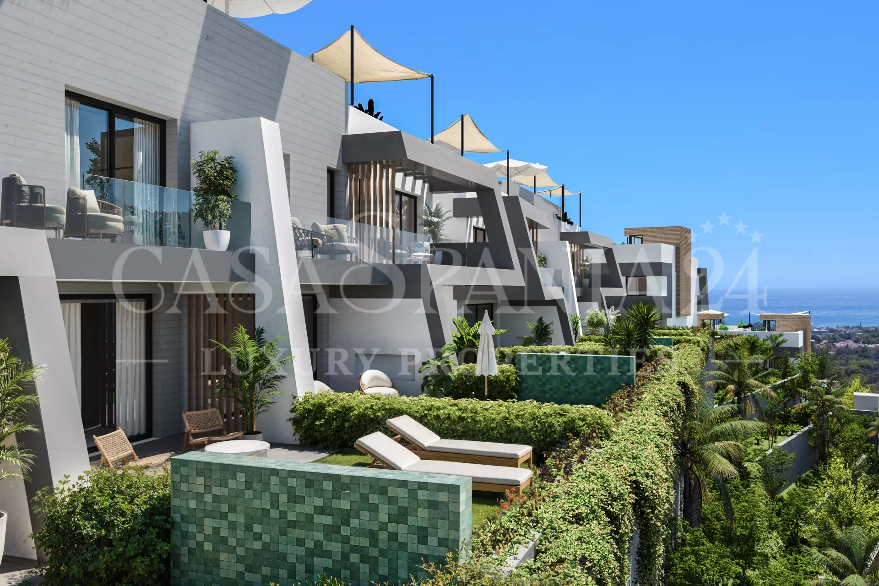
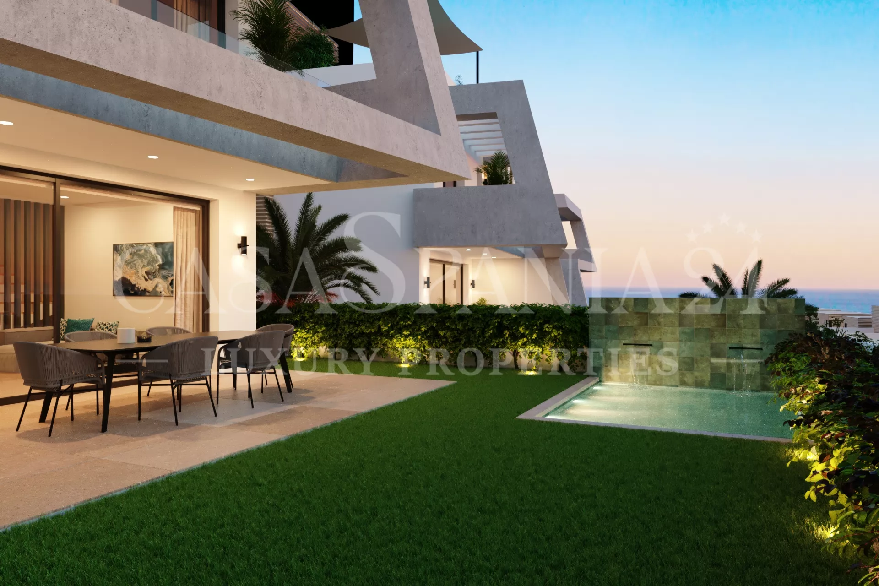
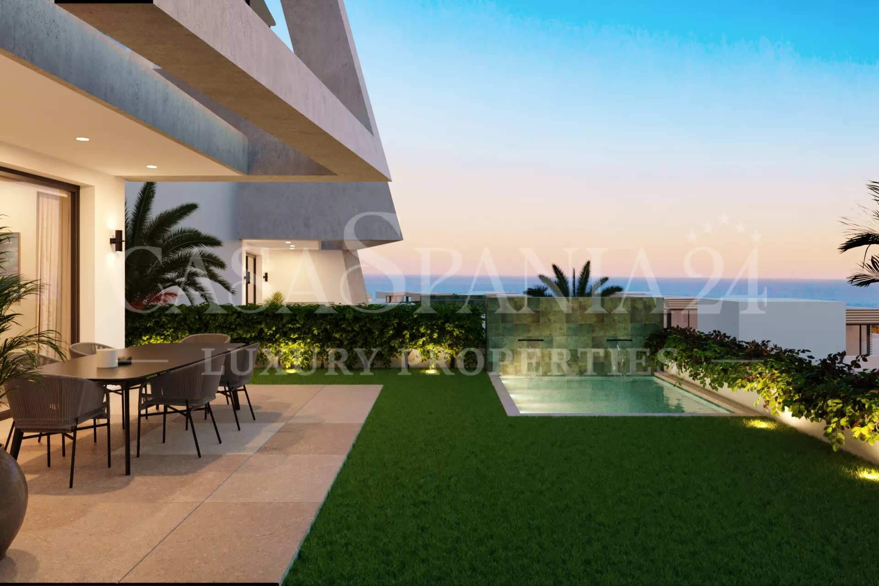
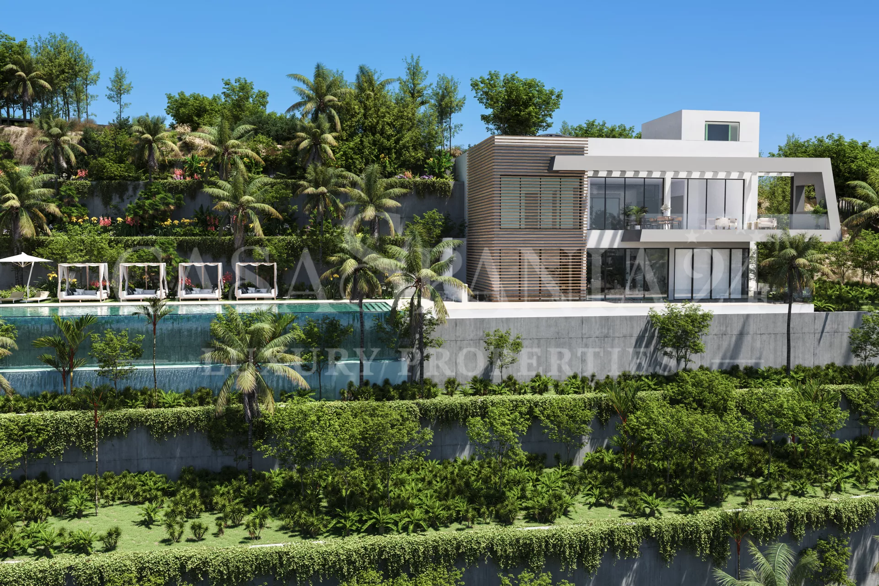
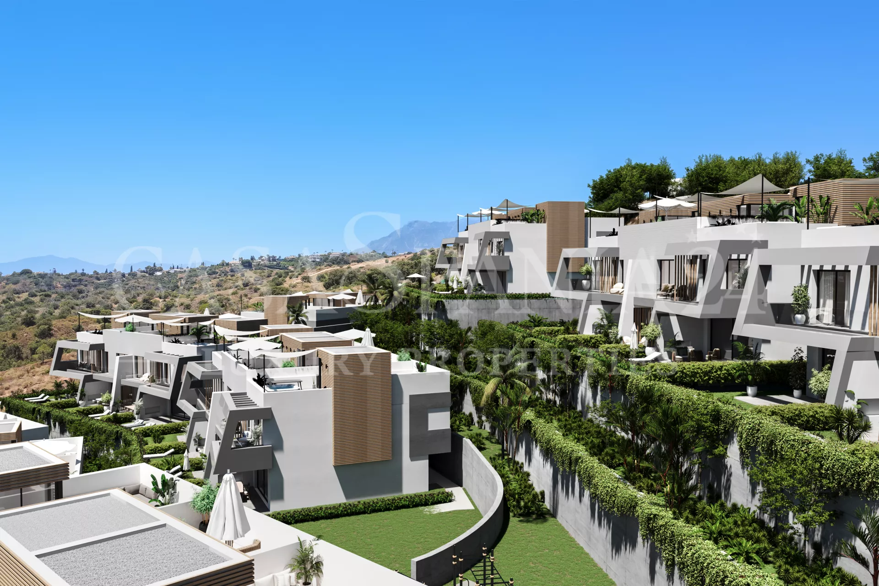
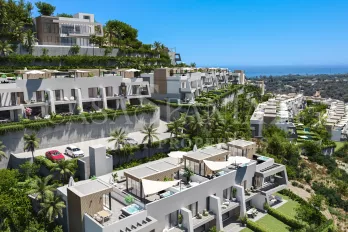
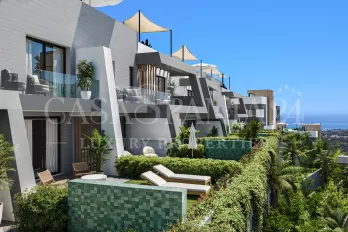
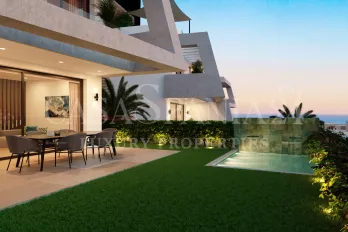
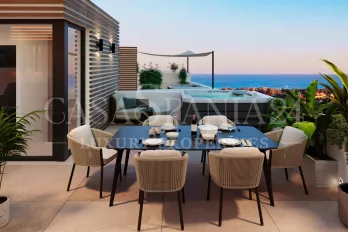
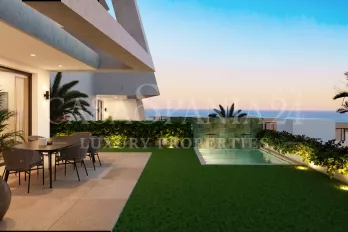
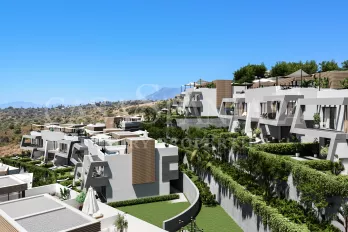
The townhouse is spread over four levels and offers 3 bedrooms, 3 bathrooms, a generous living room with an open-plan kitchen and dining area, an 18 m² terrace, a 7 m² balcony, a 50 m² private solarium, its own 4 m² pool, and a basement garage. The home impresses with its contemporary architecture and smart layout, designed to maximize natural light and the connection with outdoor spaces.
A rare feature in this category of properties is the private elevator, which connects all levels, from the garage to the solarium. This detail adds extra comfort, accessibility, and exclusivity, making the home an ideal choice for both a permanent residence and holidays.
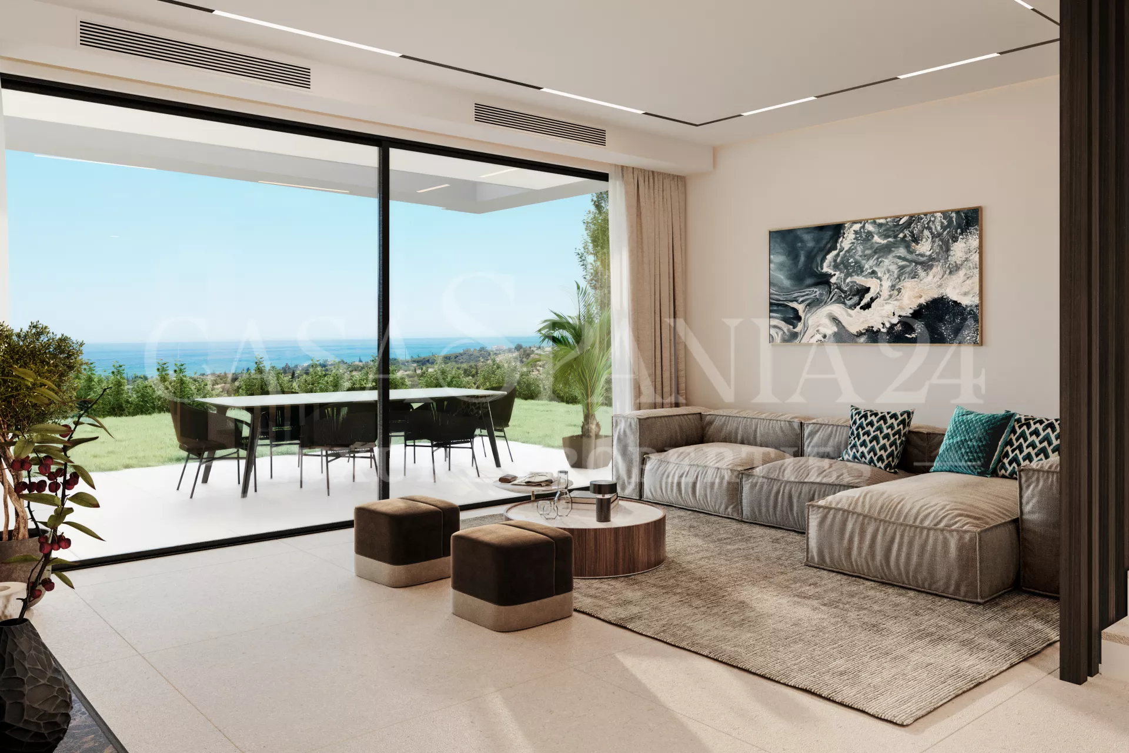
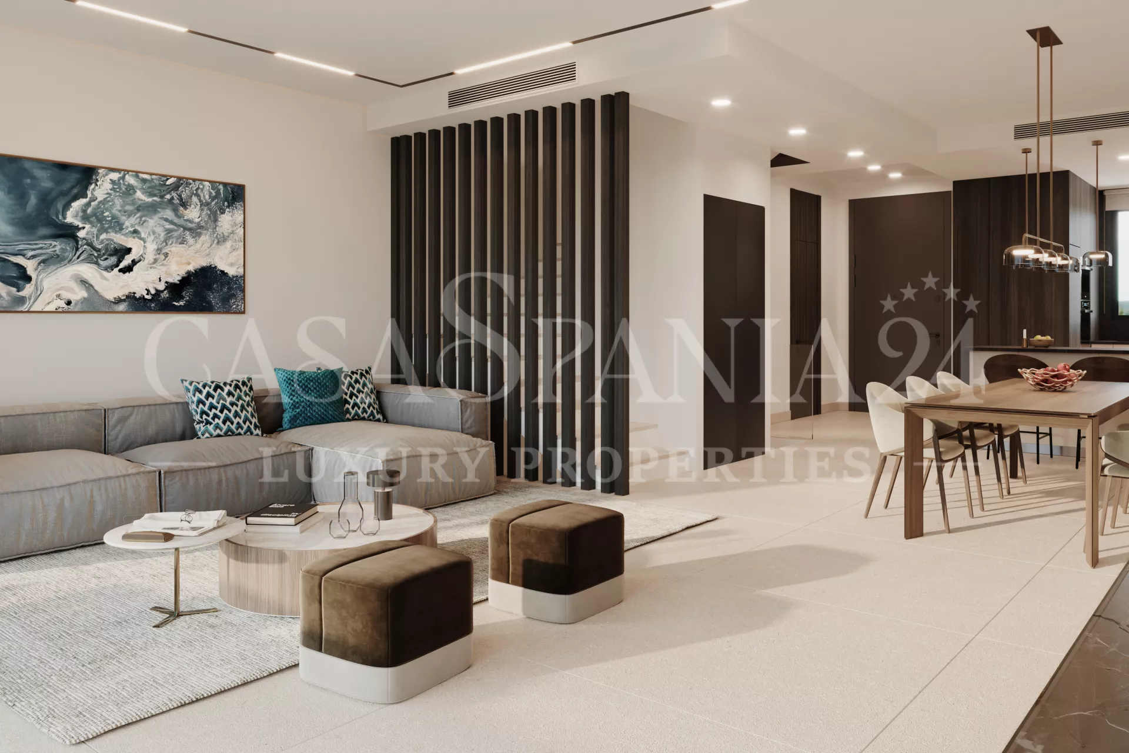
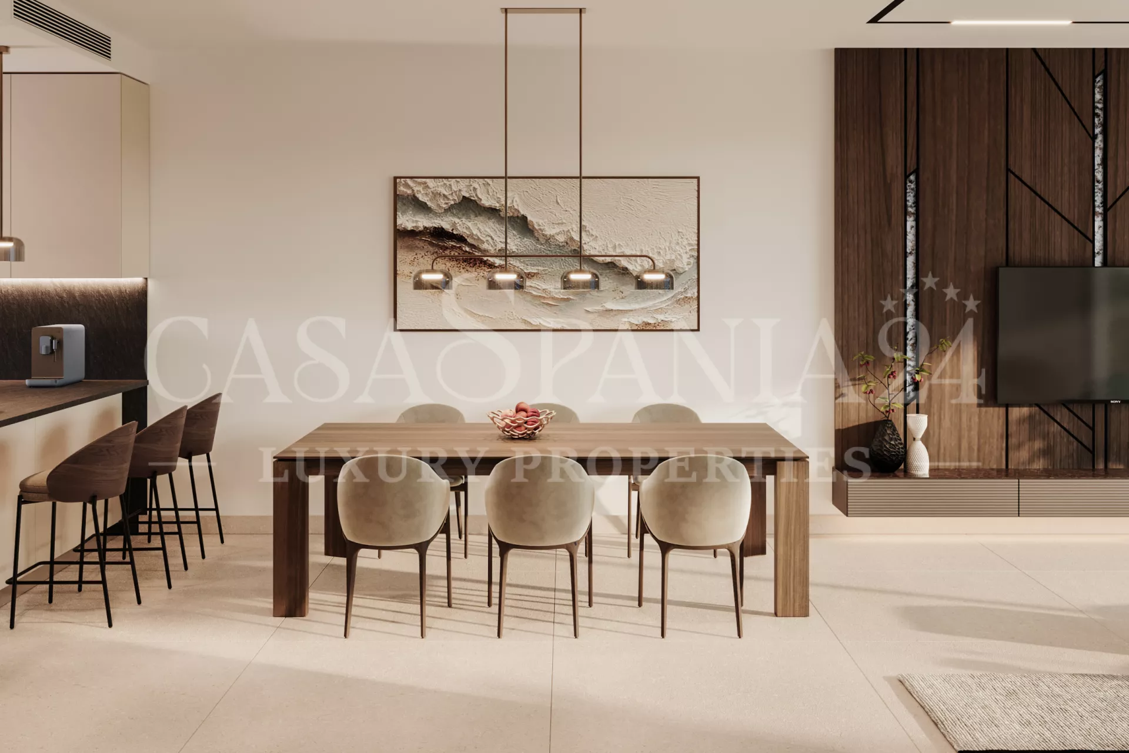
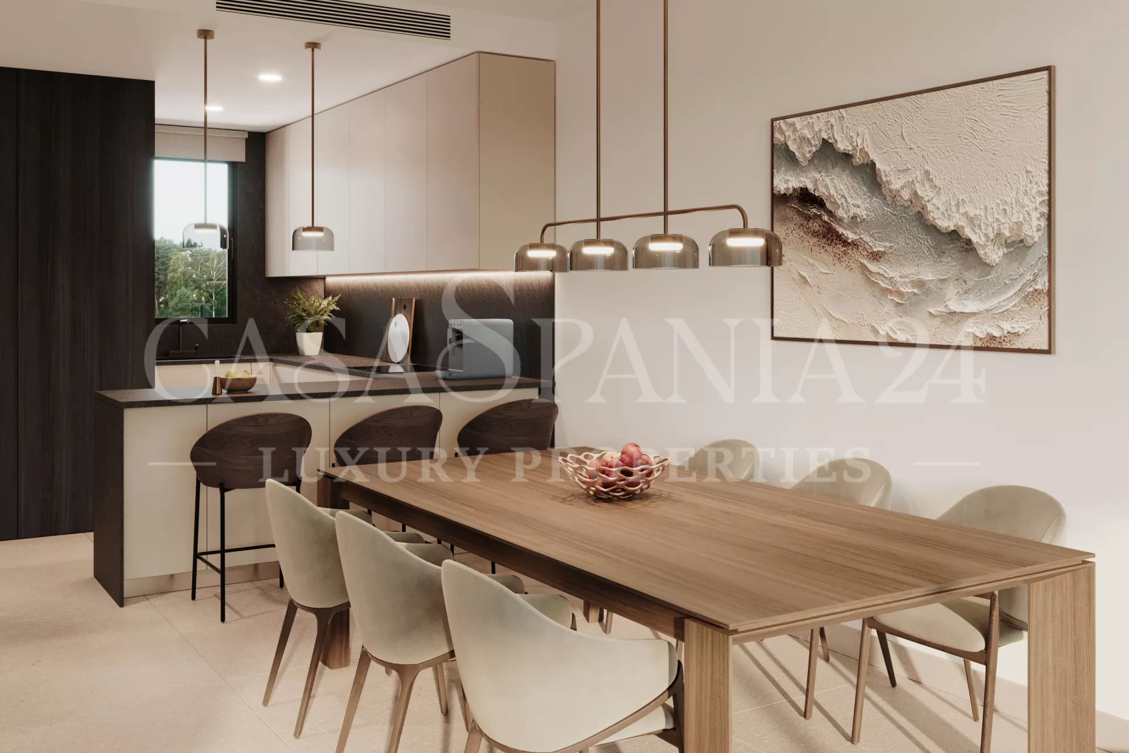
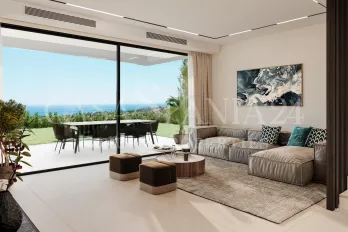
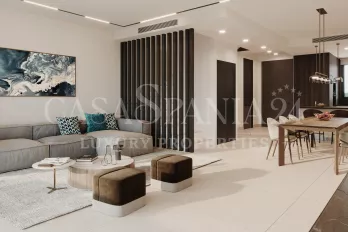
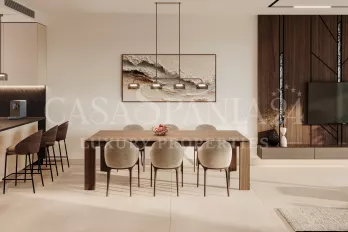
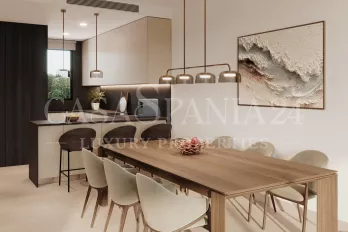
The living area, located on the ground floor, is designed as an open and bright space. The modern kitchen integrates perfectly with the living and dining areas, and the large glass surfaces allow direct access to the outdoor terrace and garden. Also on this level are the entrance hall and a guest toilet.
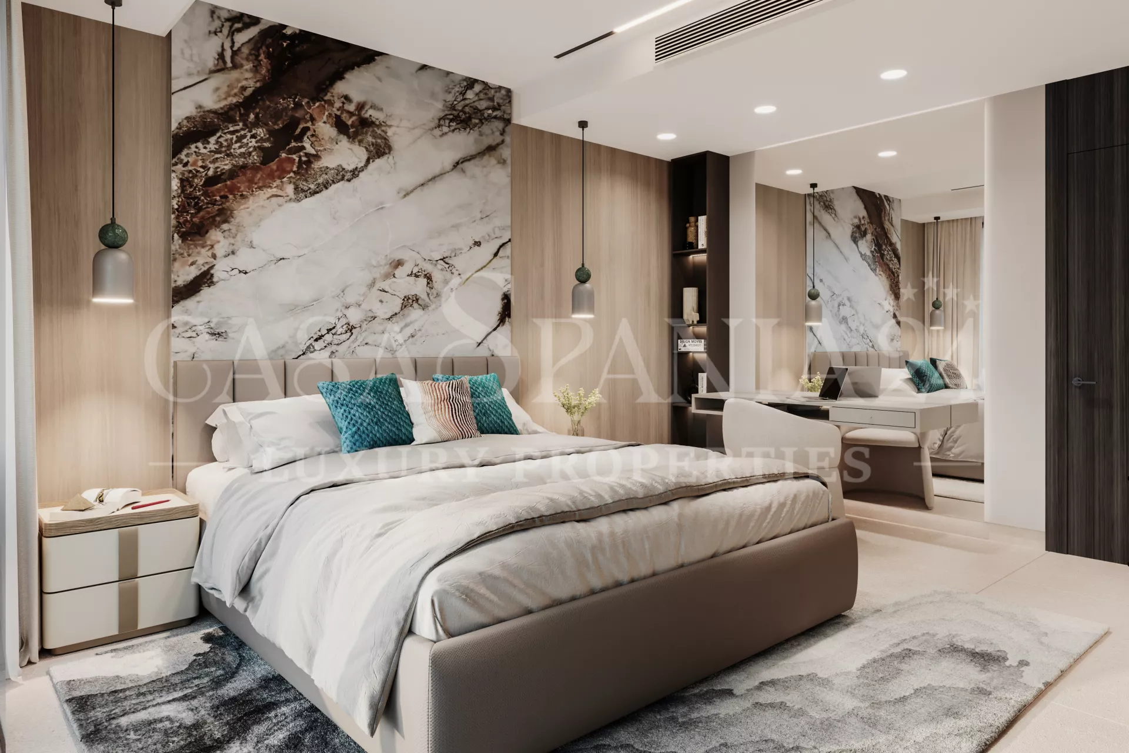
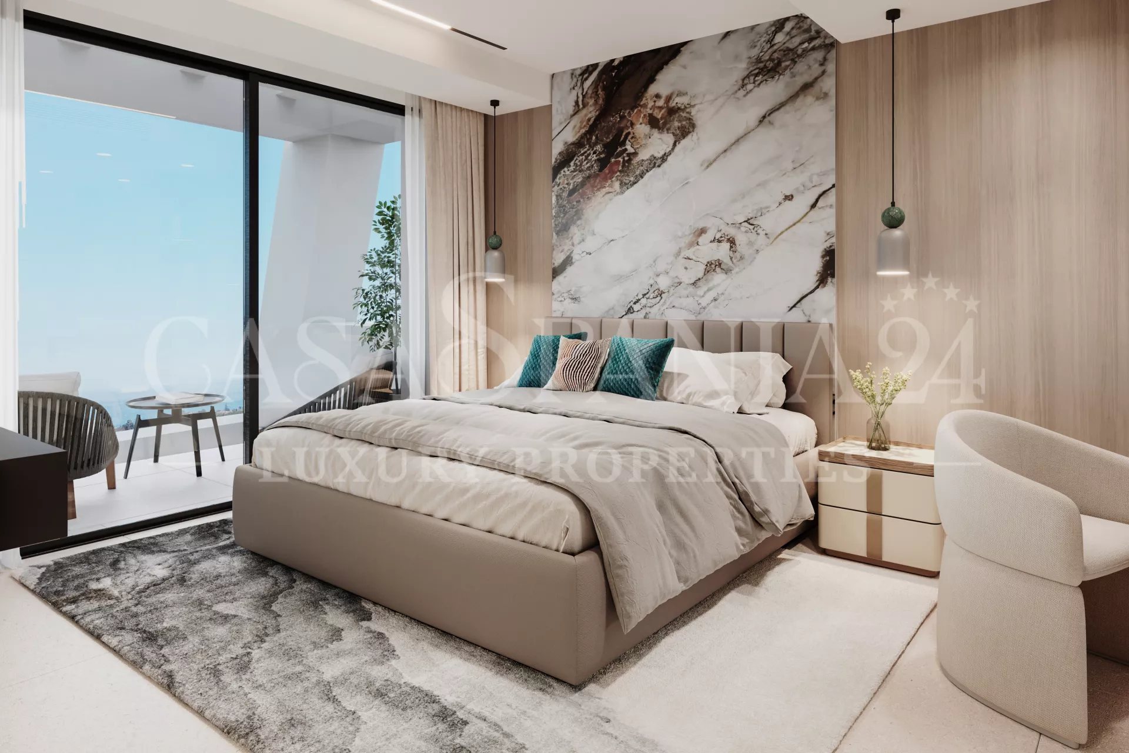
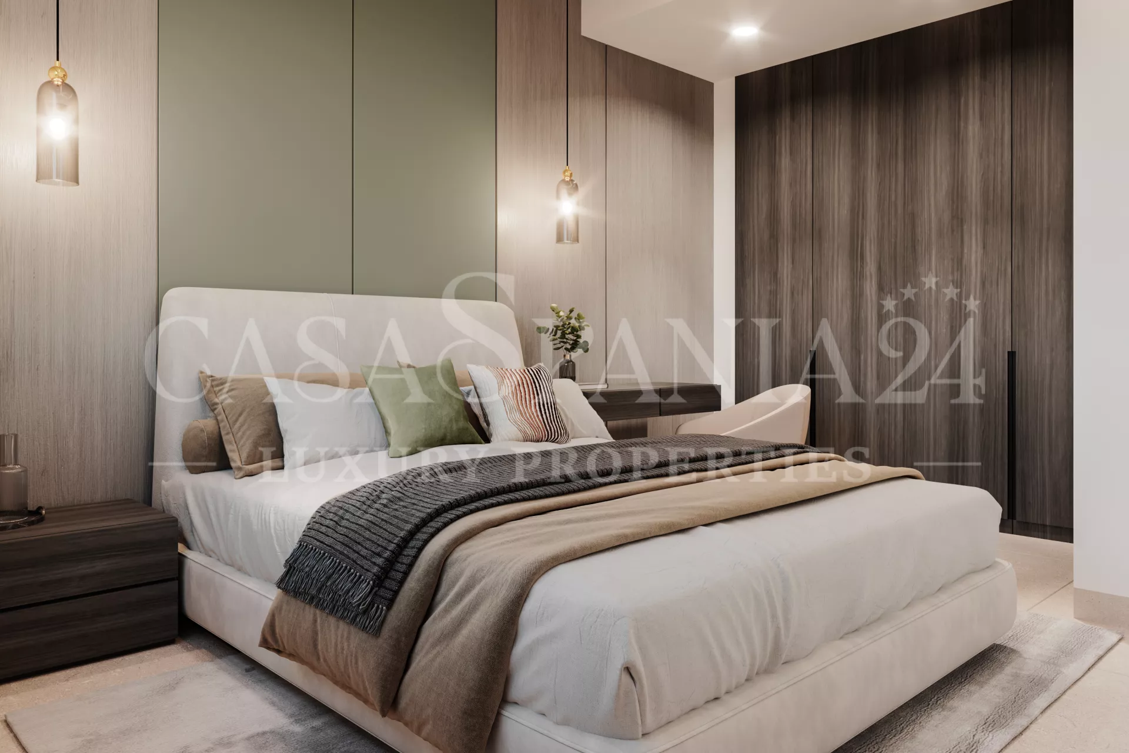
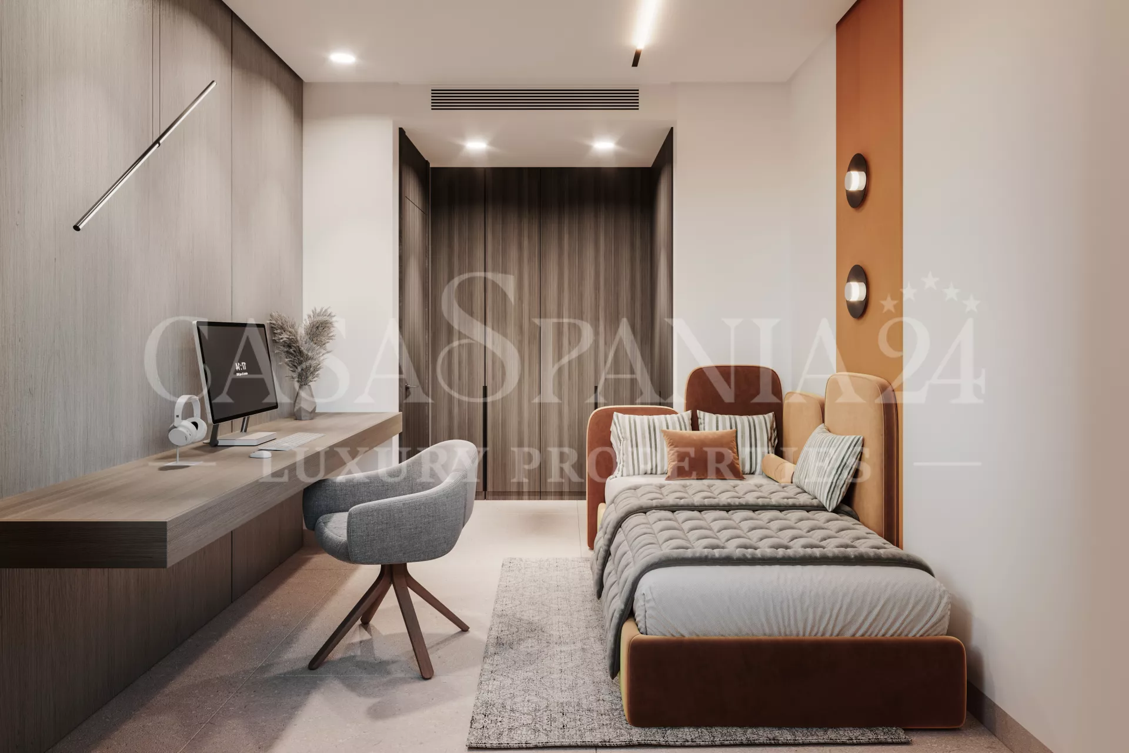
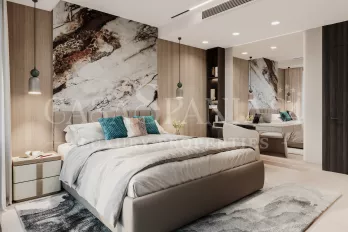
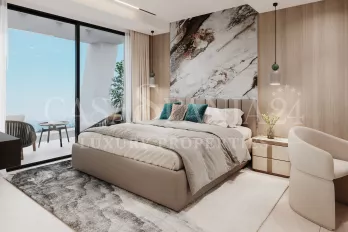
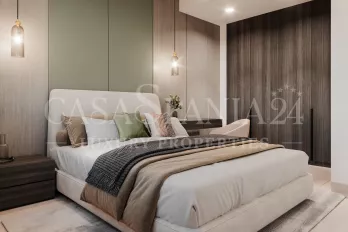
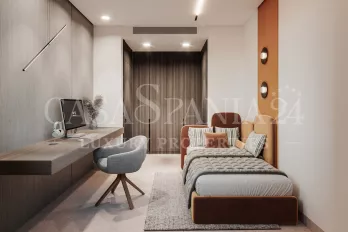
The upper floor is dedicated to rest and privacy. The master bedroom benefits from its own bathroom, a walk-in closet, and a private terrace with enchanting views, while the two secondary bedrooms are equipped with built-in wardrobes and share a fully equipped bathroom. This configuration offers comfort and flexibility for the entire family.
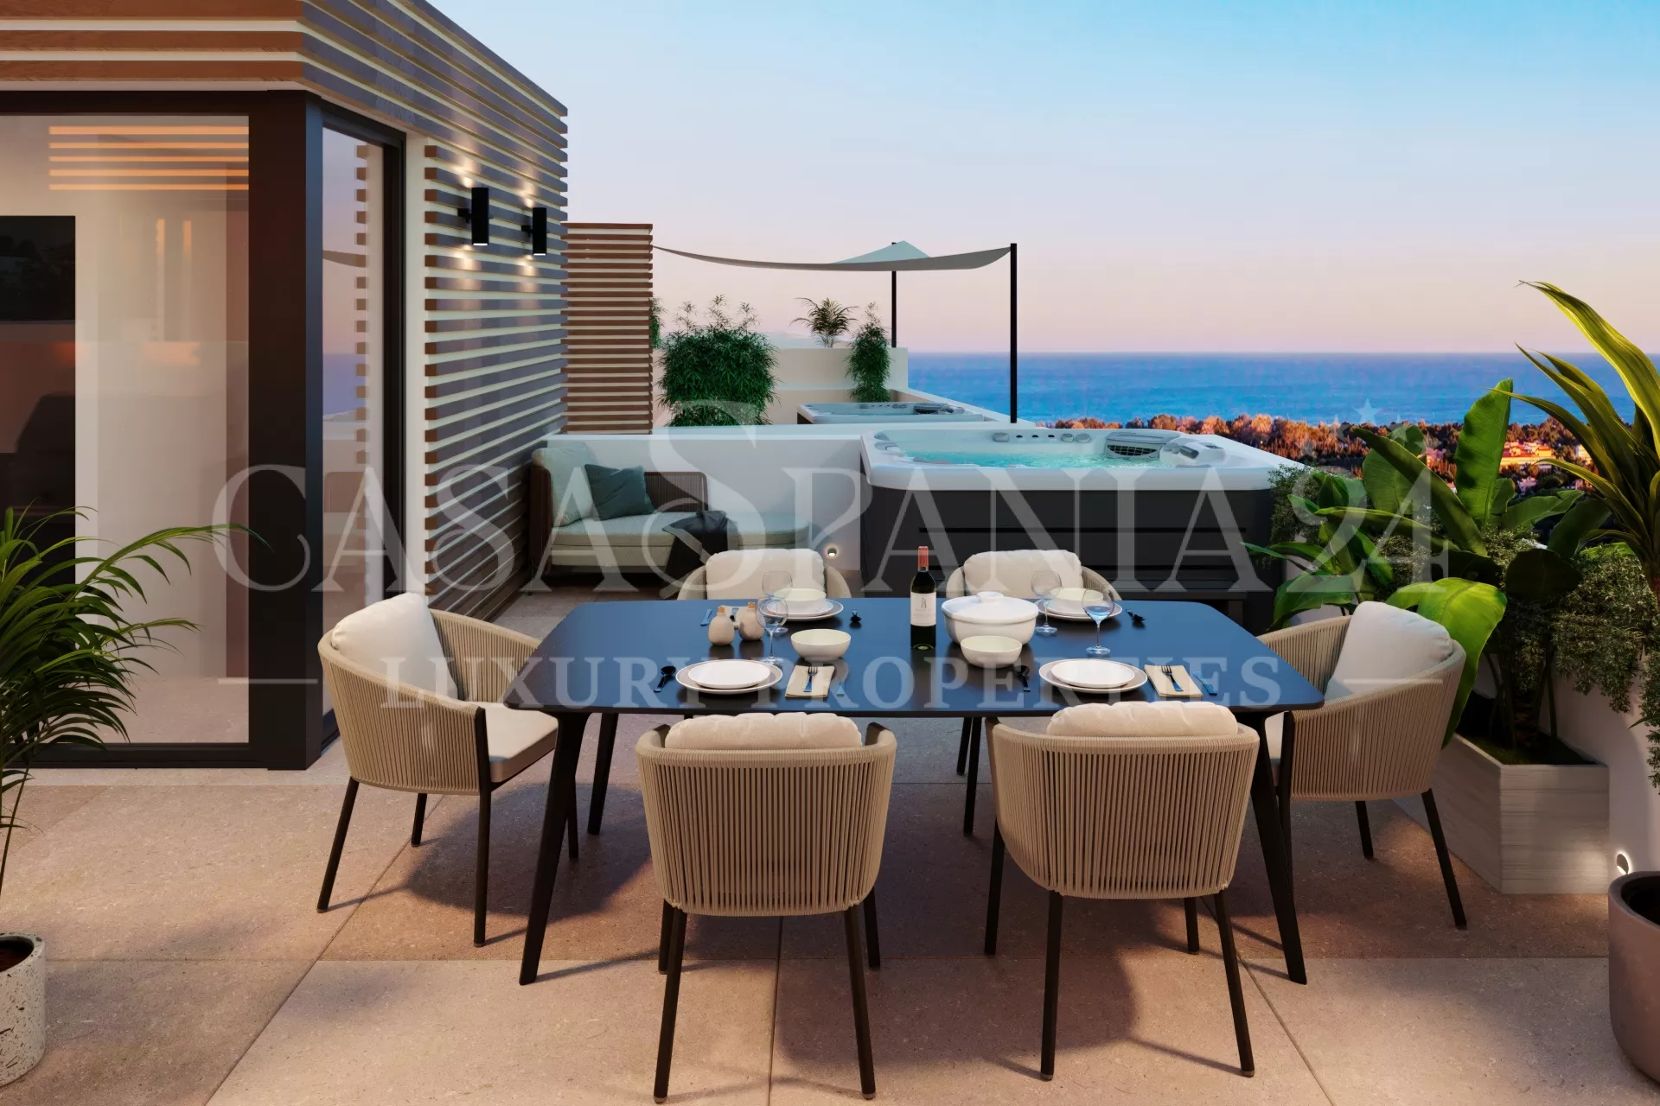
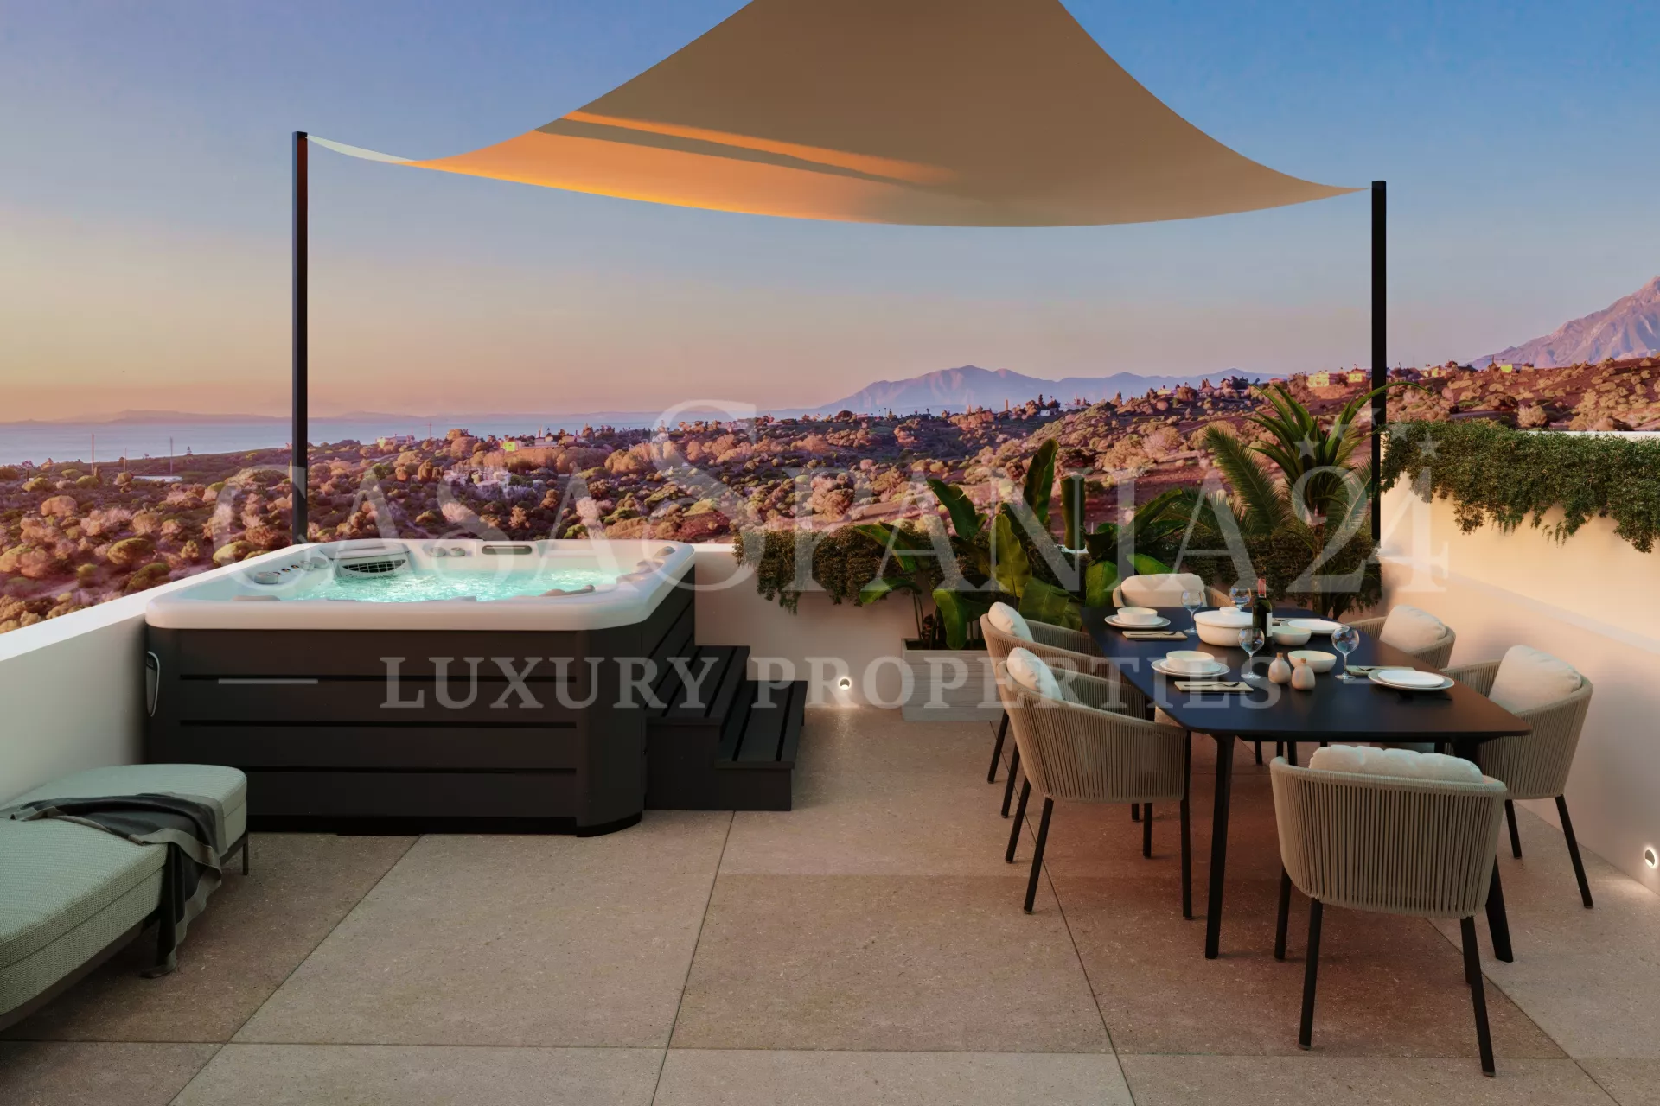
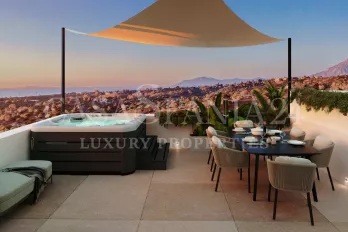
The highlight of the home is the impressive 50 m² solarium, a panoramic space intended for relaxation. It is pre-equipped for a jacuzzi, an outdoor furniture area, and the possibility of setting up an outdoor kitchen with a barbecue. The spectacular views of the Mediterranean Sea and the mountains transform this level into a perfect place for leisure.
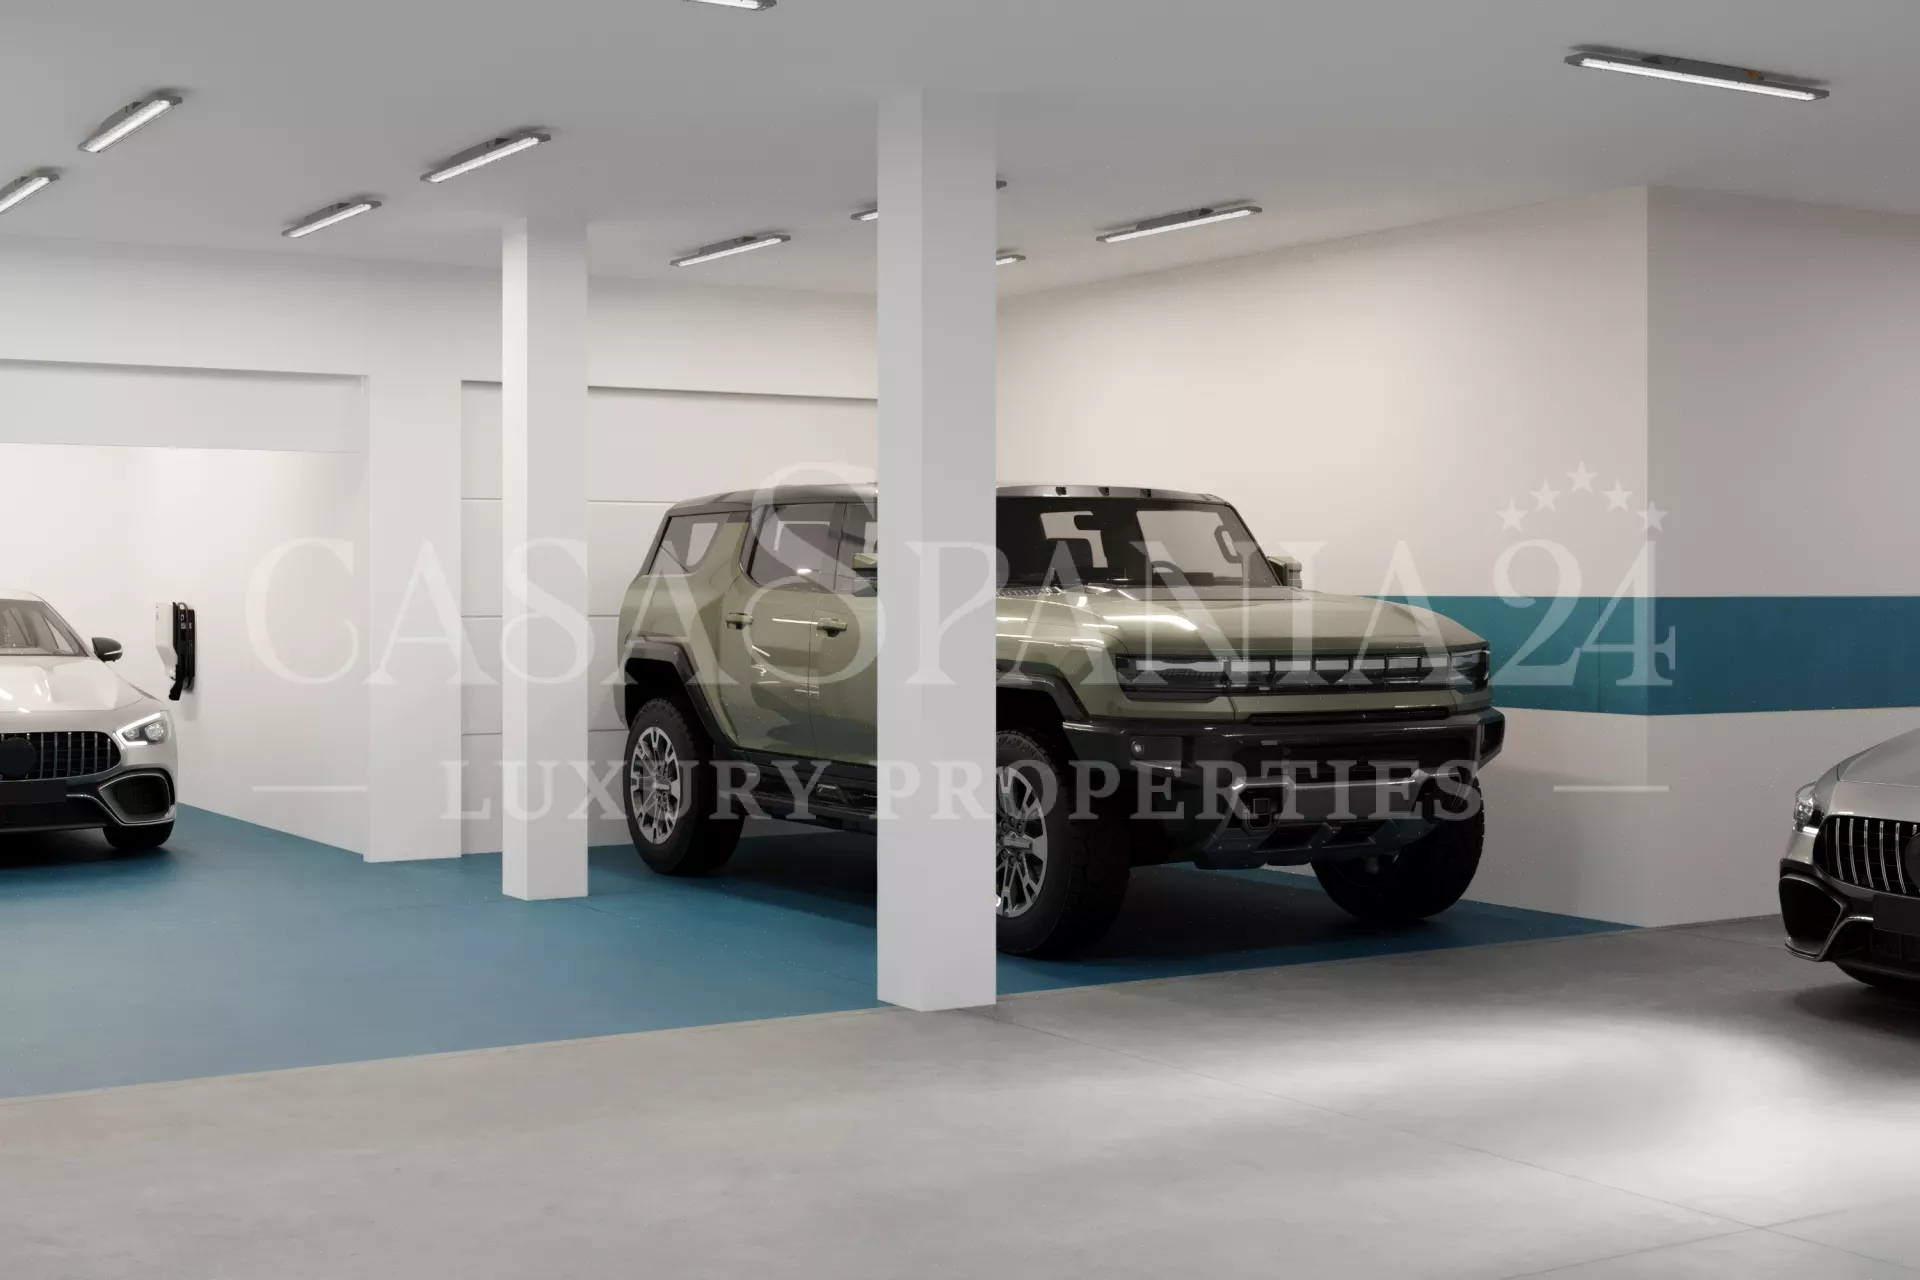
The basement houses two private parking spaces, a generous storage and laundry area, as well as direct access to the interior of the house. The developer also offers personalization options, so each owner can adapt the space according to their own needs.
The finishes are carefully selected to create an elegant and contemporary ambiance. Large-format Italian floors, a kitchen made with natural wood veneer, premium Strugal joinery with a thermal break, and Siemens appliances contribute to a high level of comfort and refinement, with upgrade options available for kitchen equipment.
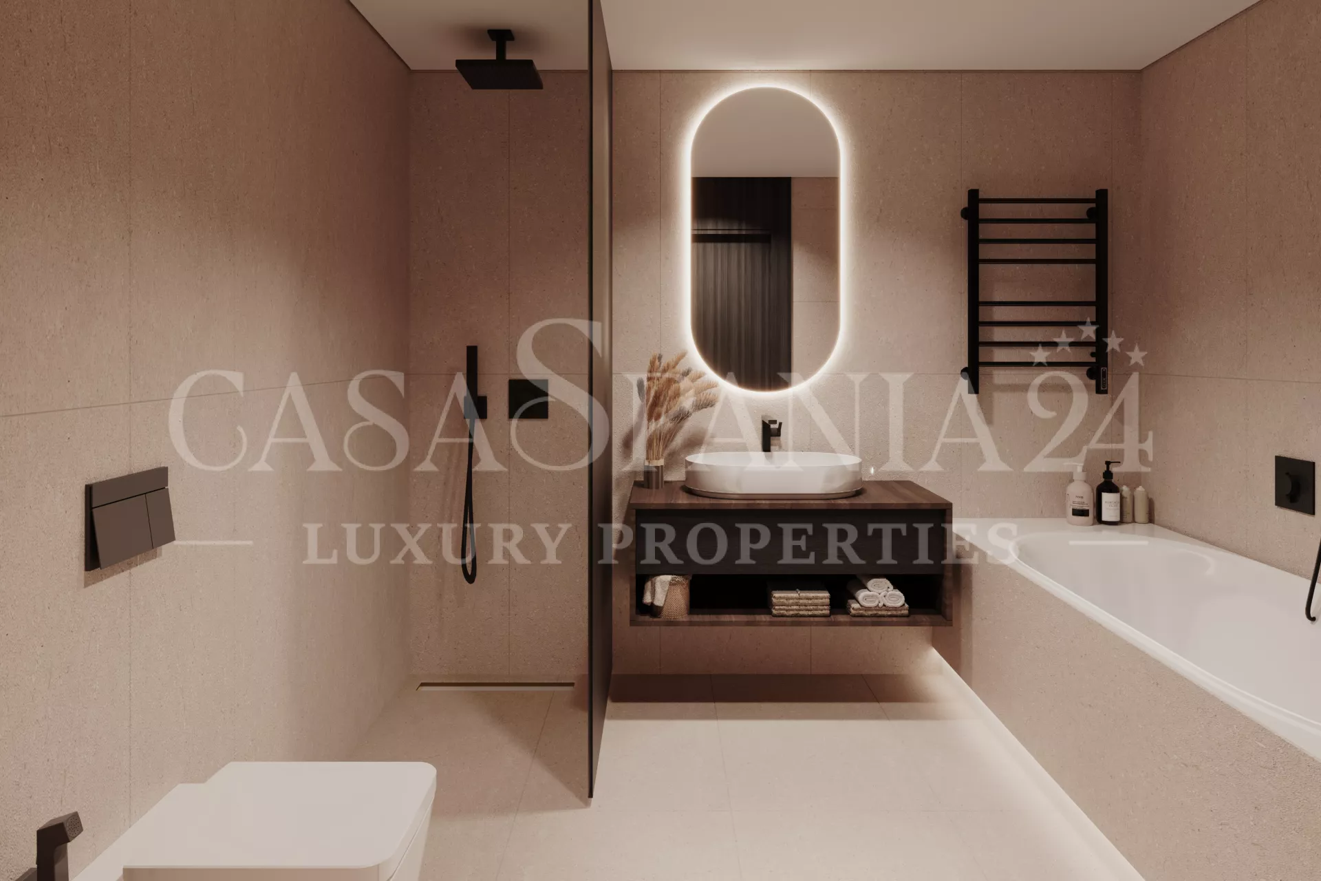
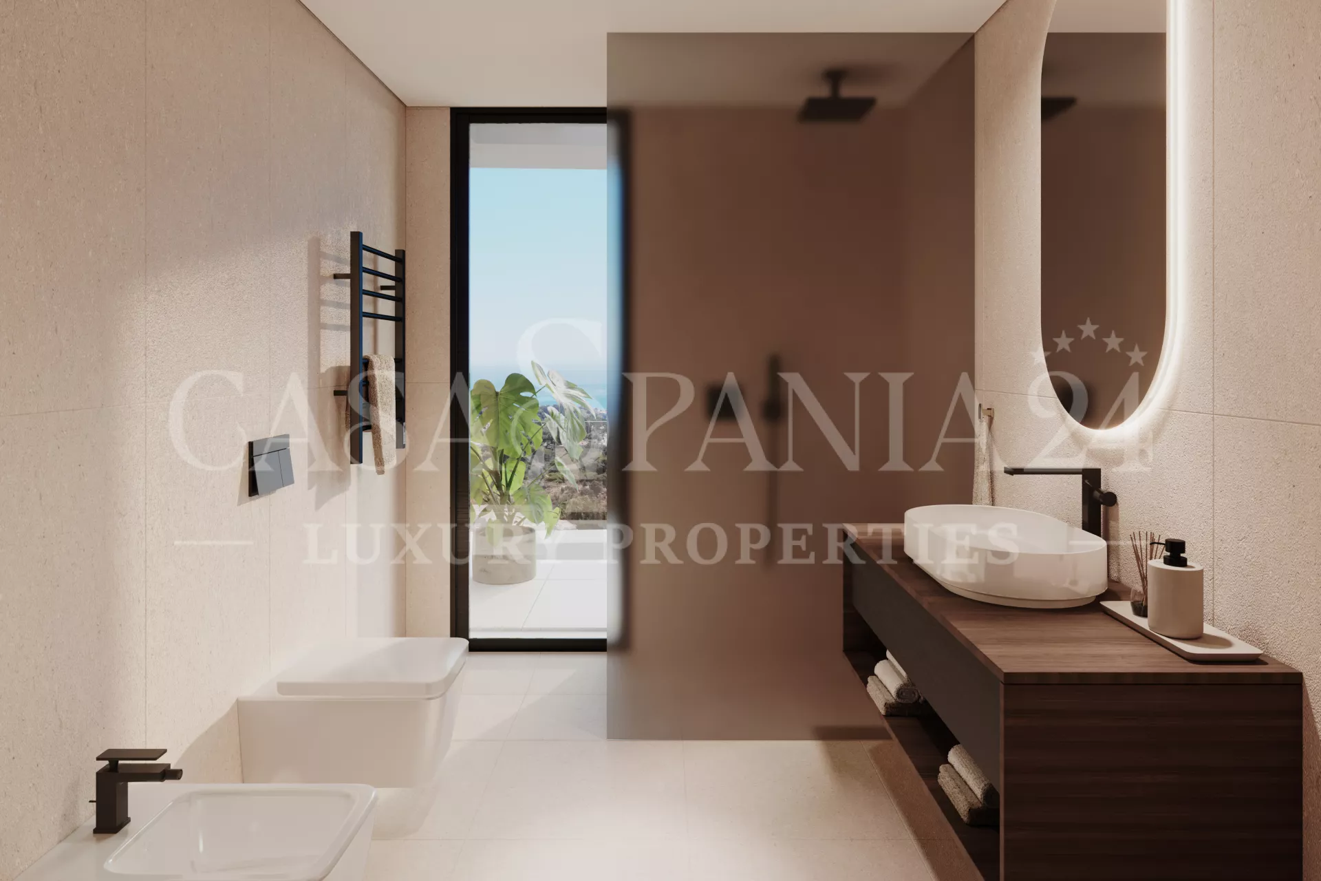
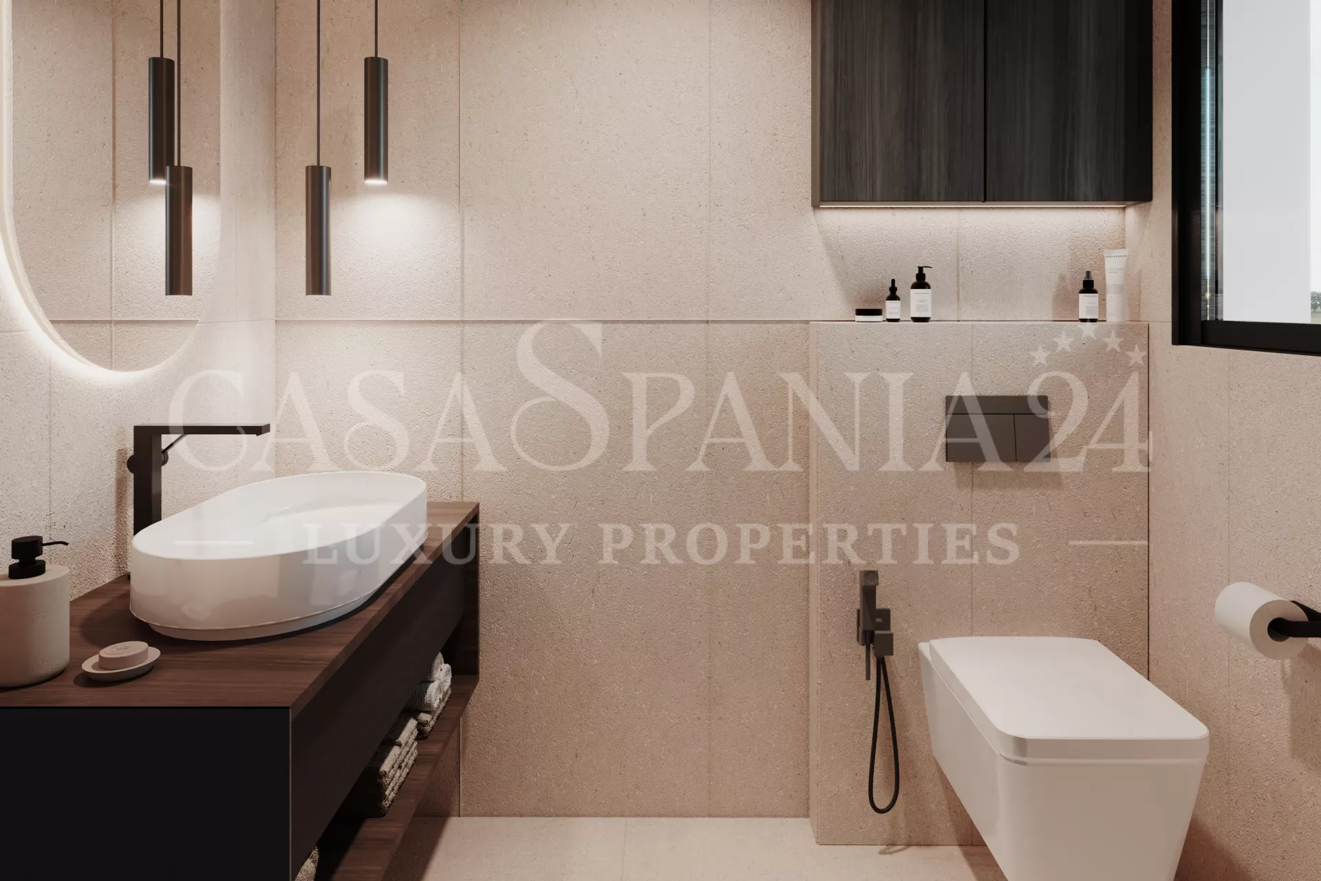
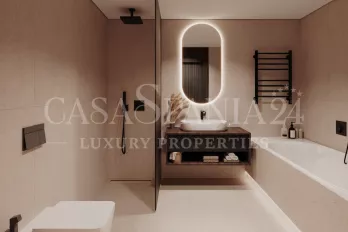
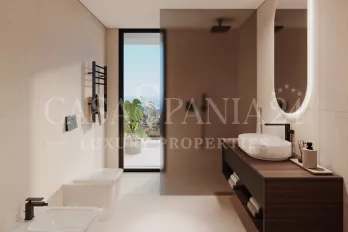
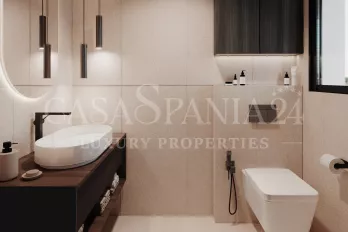
The master bedroom offers direct access to its own terrace and can easily integrate an office or reading area. The secondary bedrooms are versatile and can be set up as guest rooms, children's rooms, or offices. The bathrooms complete the elegant atmosphere with finishes in neutral tones, wall-hung sanitary ware, safety glass shower enclosures, Hansgrohe faucets, and mirrors with ambient lighting.
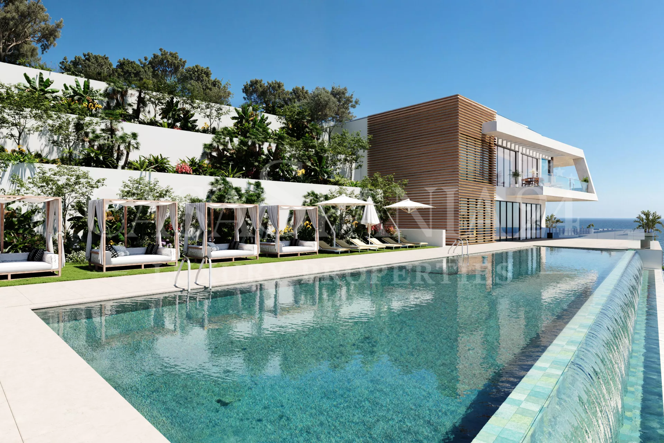
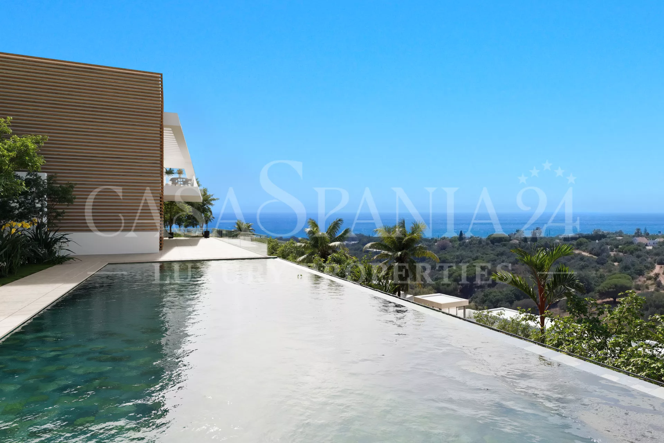
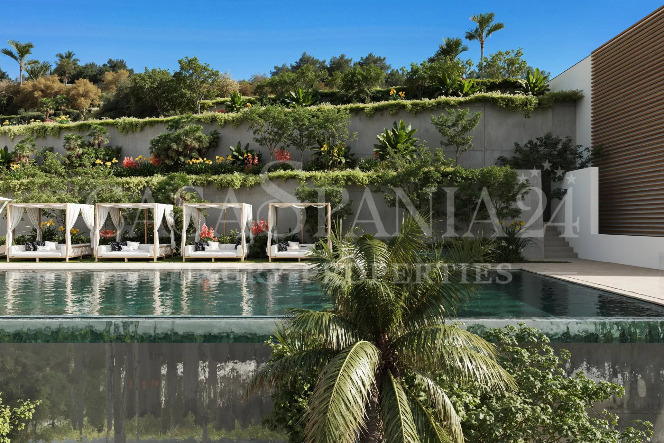
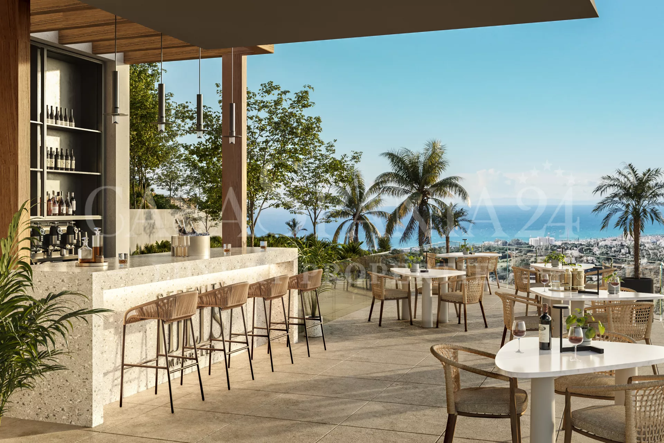
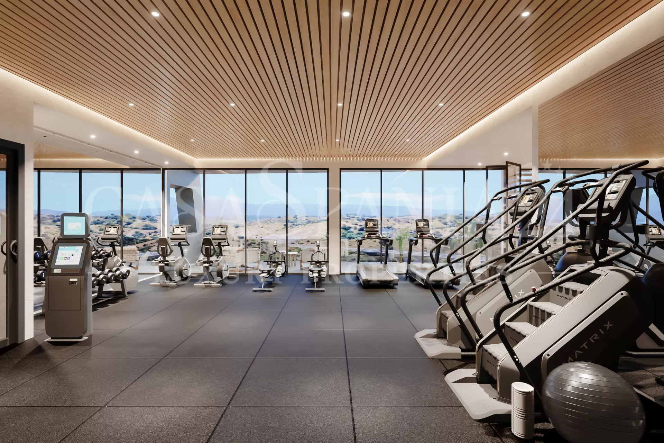
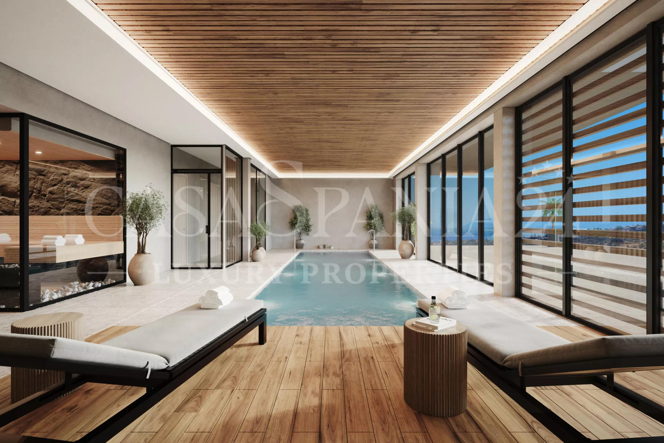
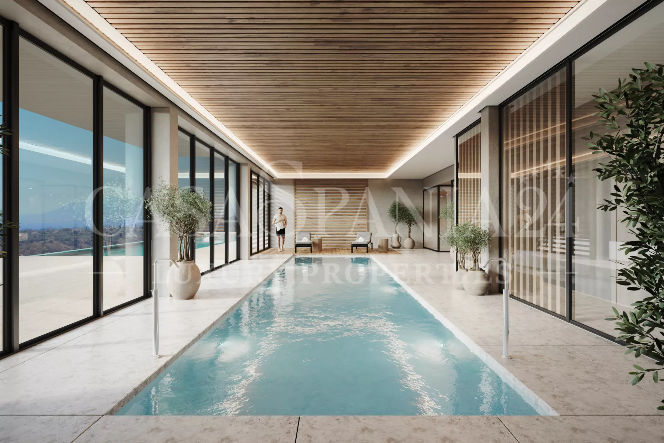
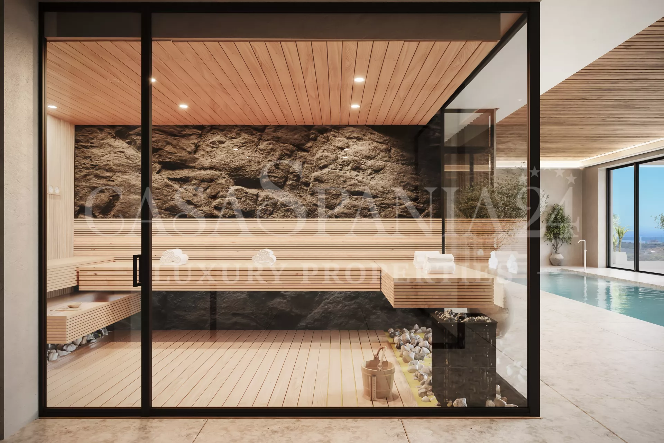
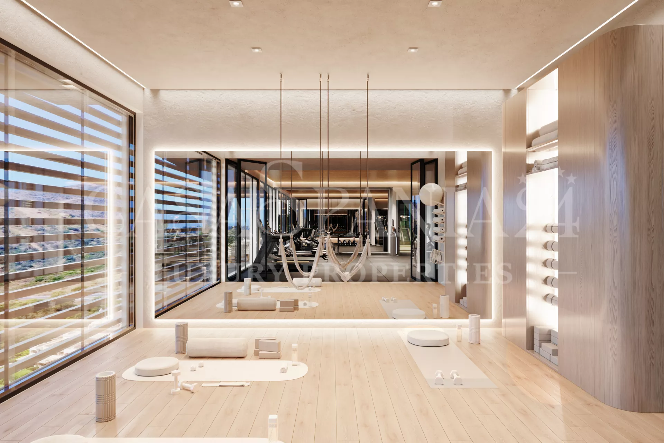
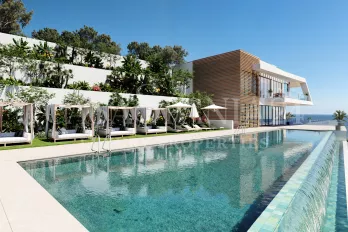
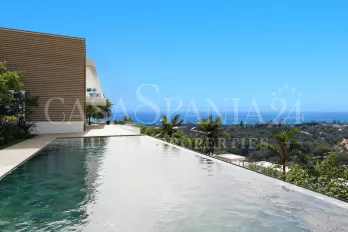
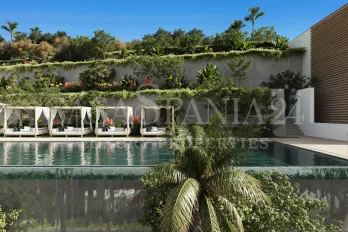
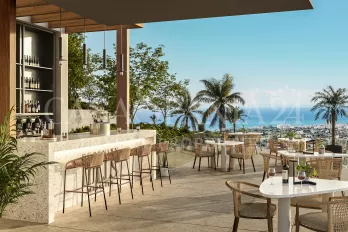
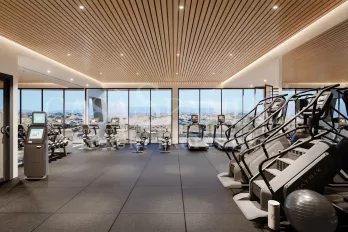
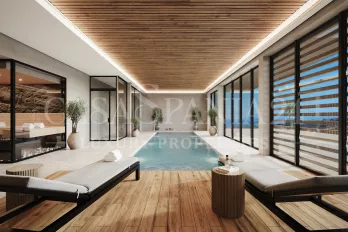
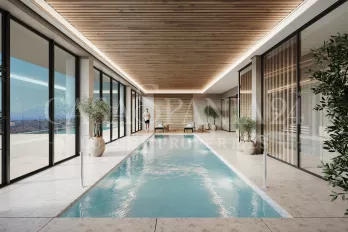
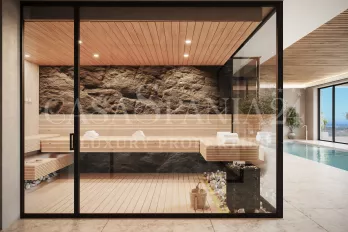
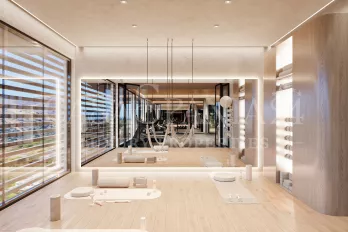
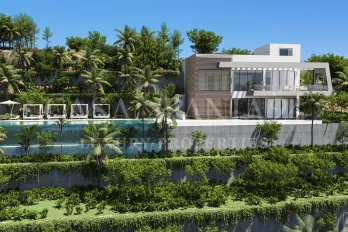
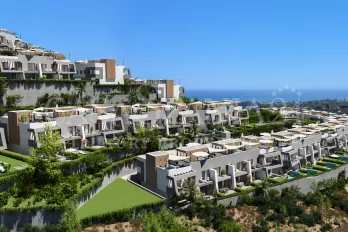
The residential complex provides residents with an impressive wellness center located at the highest point of the property. Facilities include a semi-Olympic heated outdoor pool, an indoor heated pool, a professional gym, dedicated spaces for yoga and pilates, a sauna, a hammam, a hydrotherapy area, an outdoor bar with Balinese beds, and five outdoor sports areas set up for functional training and wellness activities.
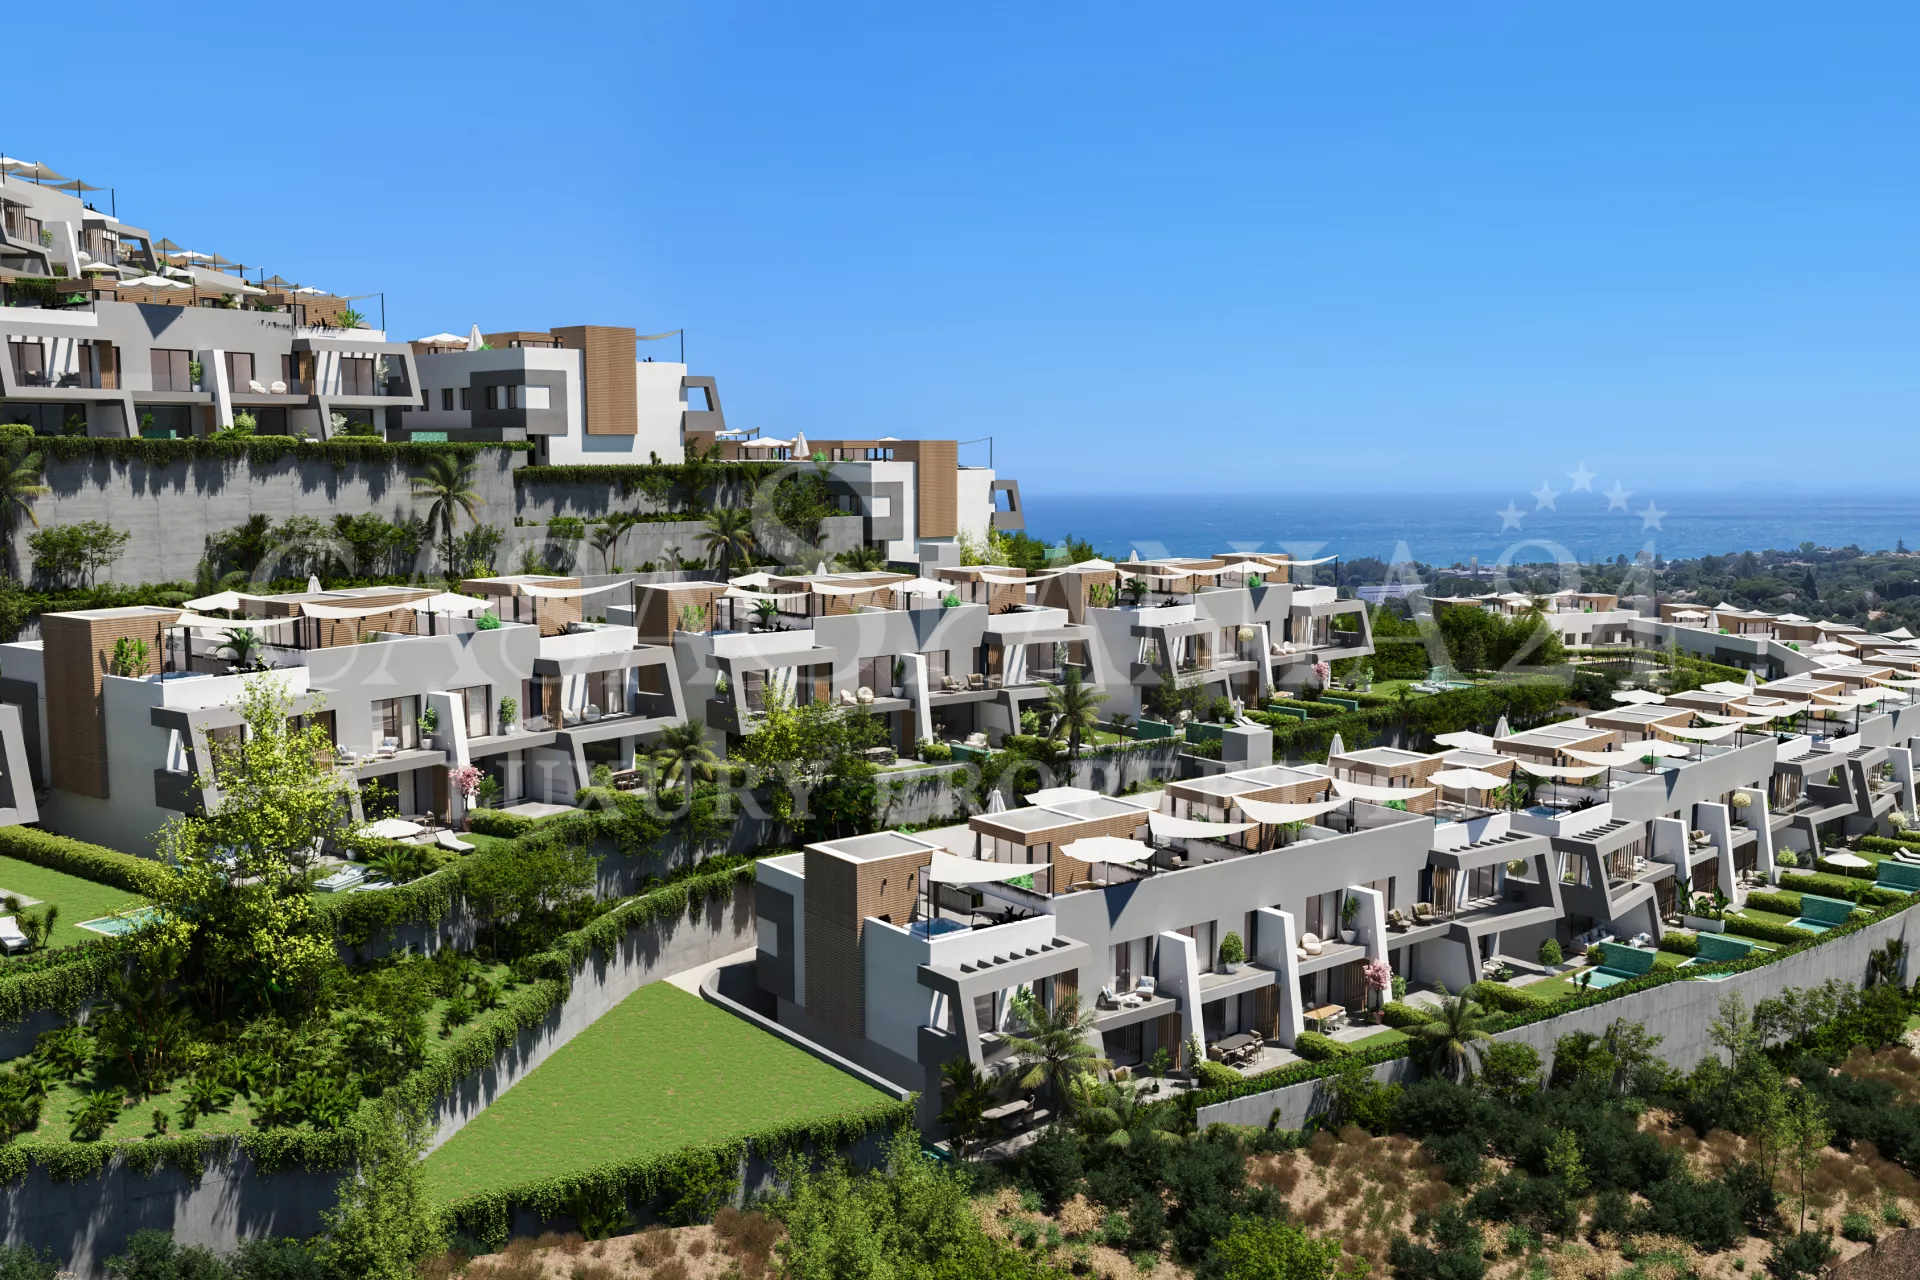
Located in one of the most sought-after areas of Elviria Sur, Marbella, the complex offers tranquility, spectacular panoramas, and quick access to the main attractions of the Costa del Sol. Only about 3 km away is the renowned Nikki Beach Marbella club, and nearby you can find golf courses, award-winning restaurants, extensive beaches, and all the services necessary for a comfortable and exclusive lifestyle.
Property details
- Property identifier: IXSH0707
- Property type: Townhouse
- Offer type: for sale
- Price: 1.100.000 Є
- Bedrooms: 3
- Bathroom: 3
- Construction surface: 346 m²
- Usable surface: 190 m²
- Status: under construction
- Delivery date: 12.2028
- Distance to the sea: ≈ 3 km
- Distance to the airport: ≈ 48 km (Malaga)
Facilities
- Balcony
- Terrace
- Private pool
- Appliances
- Garden
- Garage
- Shared pool
- Solarium
- Elevator
- Gym
- Spa
- Images: renderings